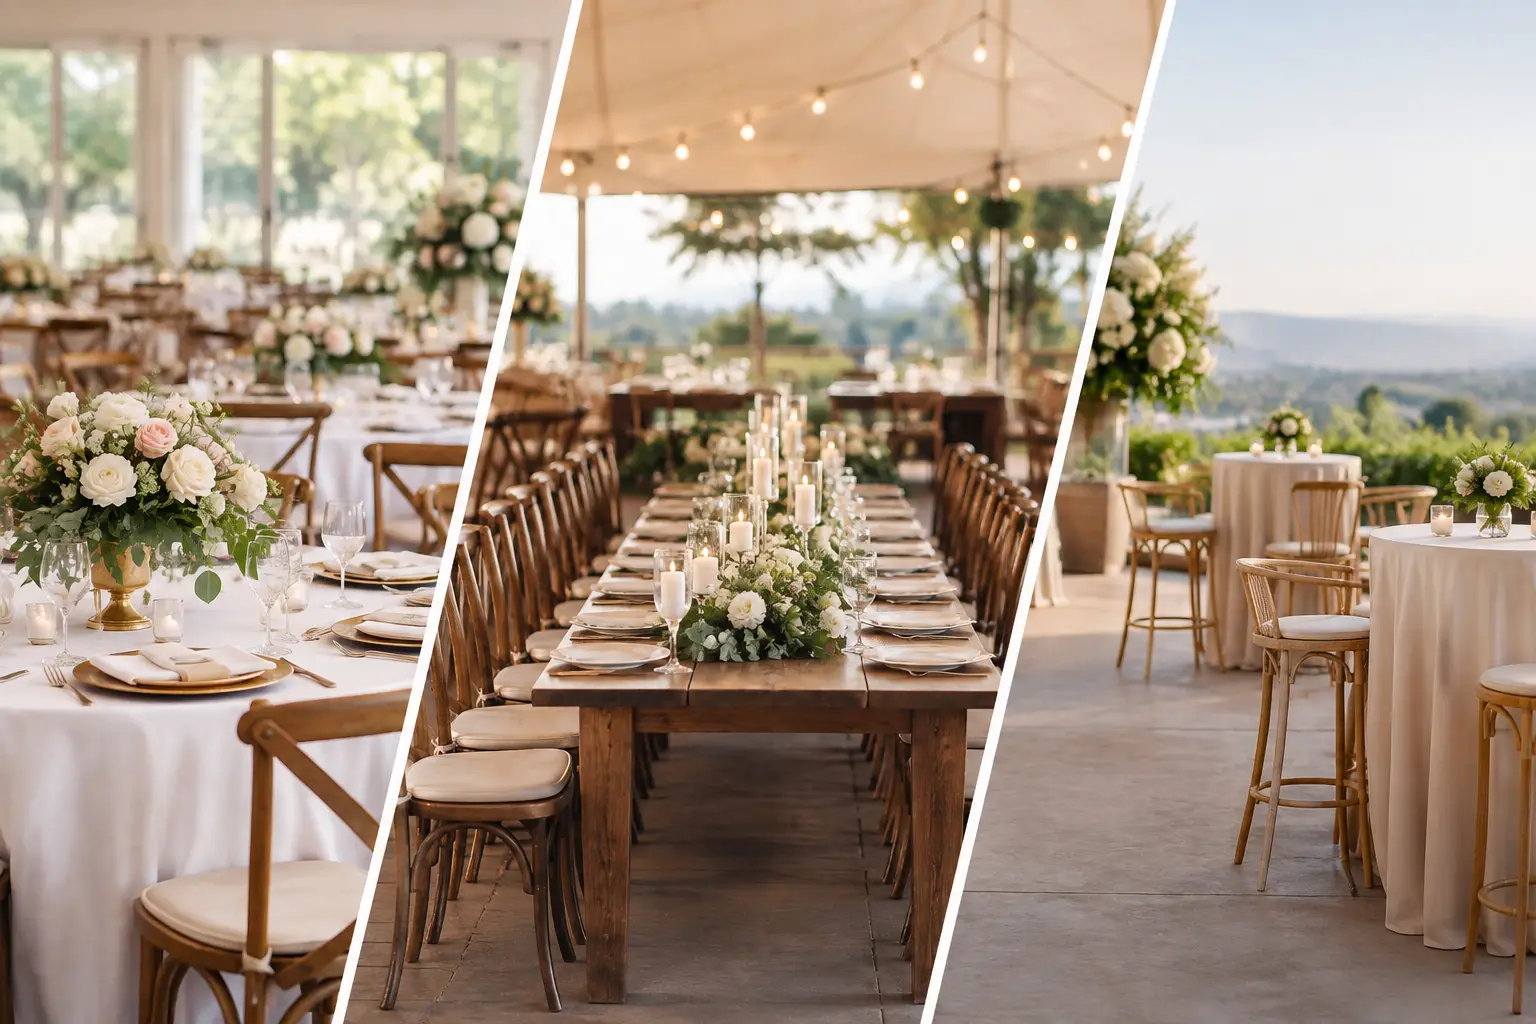
A reception can have beautiful flowers, a generous menu and a cracking view, yet still feel flat if guests do not know where to settle, mingle or dance. The best wedding reception layouts make the room feel welcoming from the first glass of bubbles through to the final song. They give every guest a clear place in the celebration while leaving room for the happy unpredictability that makes a wedding memorable.
For Sydney couples, the layout also needs to suit the style of the day. A long lunch overlooking greenery calls for a different approach from a formal evening dinner, while a mixed-age guest list needs more than a packed dance floor to feel included. Start with how you want the reception to feel, then let that guide the floor plan.
Start with the moments that matter most
Before choosing tables, map out the key moments of the reception: guest arrival, drinks, seating, speeches, service, cake cutting and dancing. Each one needs enough space to happen without bringing the rest of the room to a standstill.
The dance floor is usually the anchor. Place it where it is visible and easy to reach, rather than tucking it into a far corner. Guests are more likely to join in when they can see the energy building, but diners should not have to squeeze past dancers or speakers every time they head to the bar.
The same principle applies to the bar, bathrooms and entrance. Clear, natural walkways matter more than couples often expect. If guests can move comfortably between the bar, their table and the dance floor, the whole evening feels relaxed rather than over-managed.
Best wedding reception layouts by celebration style
There is no single floor plan that works for every wedding. The right choice depends on guest numbers, the venue shape, the meal format and whether your priority is conversation, atmosphere or a full dance floor.
Round tables for an easy, social room
Round tables are a trusted choice for good reason. They allow guests to see one another, make conversation feel natural and suit celebrations where families and friendship groups are being brought together. Tables of eight to 10 are often the sweet spot: intimate enough for everyone to chat, without leaving guests feeling cramped.
This layout works particularly well for a traditional seated dinner and speeches. Arrange the tables around the dance floor with a little breathing room between each one, and avoid pushing every table hard against the walls. A room can look full without feeling crowded.
The trade-off is capacity. Round tables use more floor space than long tables, so they may not be the best option if you have a large guest list in a more intimate room.
Long banquet tables for a shared-table feel
Long tables create instant warmth. They suit relaxed lunches, garden-inspired styling and weddings where guests are expected to mingle across groups. A few long rows can make a room feel generous and connected, particularly when paired with low floral arrangements, candles and share-style dining.
For a more formal look, place a head table across one end of the room, facing the guest tables. For a less traditional approach, seat the wedding party among their nearest people. This can soften the divide between the couple and their guests, and it often makes speeches feel more personal.
Be thoughtful about table length. Very long rows look striking in photos, but they can make it harder for guests at opposite ends to talk. Breaking the room into several shorter banquet tables often keeps the look while improving conversation and service.
A U-shaped layout for intimate speeches
A U-shaped layout places guests around the outside of an open central space. It is especially effective for smaller weddings where you want everyone to feel close to the speeches, cake moment and first dance.
This is one of the best wedding reception layouts for a guest list that is small enough to feel like one big gathering, rather than separate tables sharing a room. It also gives photographers a clearer view of the couple and makes the centre of the room feel purposeful.
It does need careful planning. Leave enough room in the middle for service and entertainment, and make sure guests are not seated with their backs directly to the main action. It is often better suited to a seated meal with a compact dance floor than a large party with a live band.
Cabaret-style tables for dinner and dancing
Cabaret tables are rounded tables with an open side facing the stage, dance floor or head table. This gives guests a clearer view of speeches and entertainment, without requiring theatre-style seating.
For couples planning a band, DJ or a speech-heavy evening, it is a practical compromise between sociable dining and sightlines. Guests can enjoy the dinner service, then turn their attention to the centre of the celebration when the formalities begin.
This arrangement needs a little more space than standard rounds, and it can look sparse if the room is very large. Used well, though, it creates a natural connection between tables and dance floor.
Give the dance floor room to earn its place
A dance floor that is too small gets congested quickly. One that is oversized can feel empty until late in the evening. The right size depends on how many people you expect to dance at once, but you do not need to plan for every guest to be there together.
Position the bar close enough to support the party, but not so close that it creates a queue through the dance area. If you are including a photo booth, dessert station or lounge seating, keep these nearby as well. They become useful social pockets for guests who want to stay part of the atmosphere without dancing all night.
Avoid placing older relatives or guests with young children directly beside the speakers. A table with a good view of the dance floor is lovely; a table that feels like it is inside the band is less so. Your venue team can help balance energy with comfort.
Build a seating plan around connection, not obligation
The strongest layouts still rely on thoughtful seating. Start by grouping people who know one another, then look for natural bridges between groups. A university friend who knows your cousins, or a colleague who has met your family, can make a mixed table feel far more comfortable.
Do not feel obliged to create a separate singles table or place every older guest together. Those shortcuts can feel awkward. Aim for tables with shared interests, compatible personalities and at least one familiar face for each guest.
Children deserve their own consideration. A kids’ table can be a hit for older children, especially with activities and an earlier meal service. Younger children are usually better seated with their parents, close to an easy exit if they need a break.
Use the venue’s best features, rather than fighting them
A scenic venue should be part of the plan, not merely the backdrop to it. If there is a terrace, lawn or outlook, consider using it for drinks on arrival, family photos or a quiet lounge area. This lets guests move through the celebration and prevents the main room from feeling overfull.
At Northbridge Golf Club, a wedding reception can draw on the calm greenery and Middle Harbour outlook while remaining close to the city. That setting lends itself beautifully to a drinks reception outdoors, followed by a dining layout that keeps the room connected to the view.
Lighting matters here too. As daylight fades, ensure the transition indoors feels intentional. Warm table lighting, a clearly lit path to outdoor areas and a dance floor that becomes more inviting after speeches can change the energy of the whole evening.
Leave space for service and small surprises
A polished layout accounts for the details guests may never consciously notice: room for staff to serve, a spot for gifts, accessible routes for prams and mobility aids, and somewhere to place a cake without blocking traffic. Confirm where the band will set up, whether their equipment needs power access, and how the room will change between dinner and dancing.
It is also worth reserving a little unplanned space. A wedding often gathers momentum in unexpected ways – a group forms near the bar, grandparents want a quieter chat, or the dance floor fills earlier than expected. The best layouts have enough structure to run smoothly and enough flexibility to let the celebration find its own rhythm.
When you are choosing between floor plans, picture your favourite people arriving, finding each other and settling in with ease. That is the layout worth choosing: one that makes the room feel like it was designed for the people you love.